


Creating a bathroom that feels both roomy and useful, especially when aiming for a luxury custom bathroom design, can seem tricky. We often think bigger means better, but smart choices can make a small space feel grand. We’ll share some simple ideas to help you get the most out of your bathroom, no matter its size.
Key Takeaways
- Think about smart storage options to keep things tidy and out of sight. This makes a big difference in how spacious a room feels.
- Use light and mirrors to make your bathroom seem larger than it is. Good lighting and well-placed mirrors can trick the eye.
- Plan the layout carefully so everything is easy to reach and use. Placing fixtures thoughtfully makes the bathroom more comfortable for daily routines.
Maximizing Space In Your Luxury Custom Bathroom Design
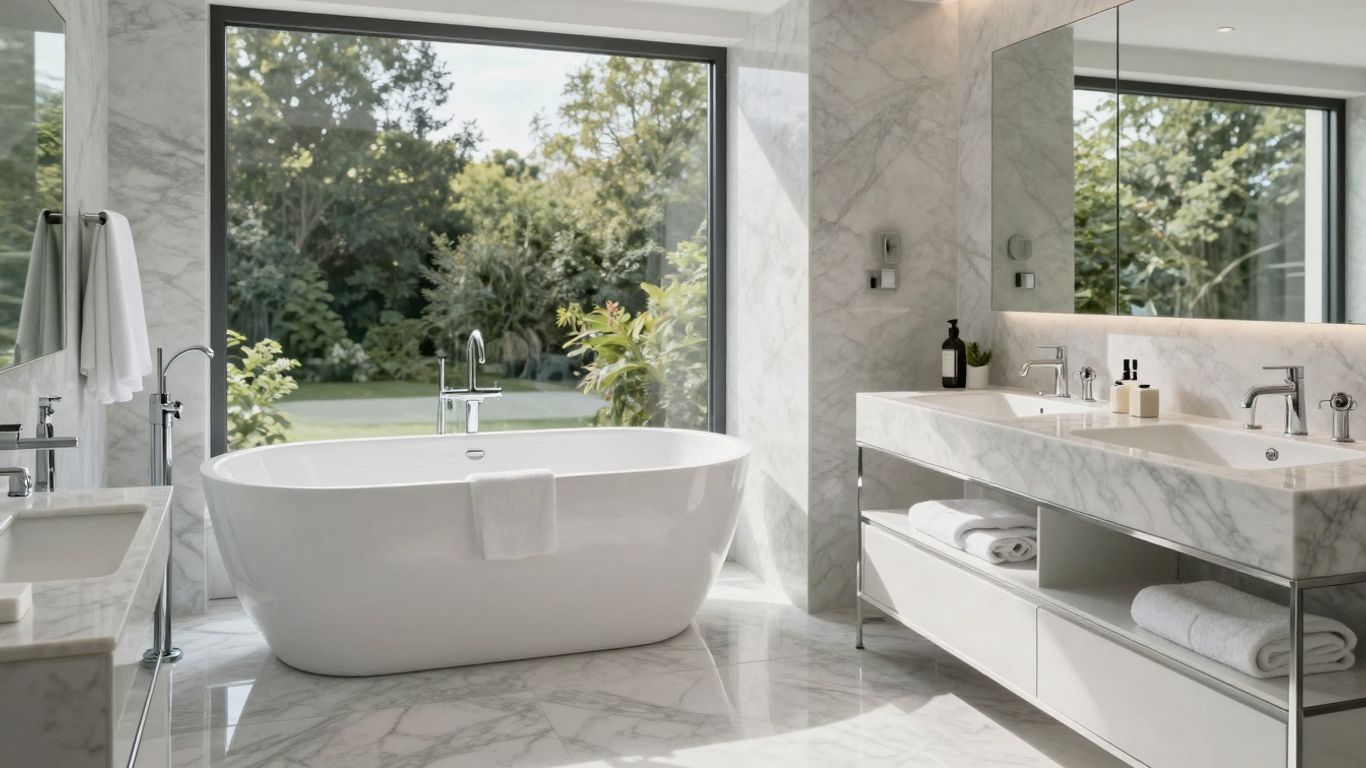
When we design a luxury custom bathroom, making it feel bigger and work better is always a top priority. It’s not just about fitting everything in; it’s about making the space feel open and easy to move around in, even if the actual square footage isn’t huge. We focus on clever ways to get the most out of every inch.
Smart Storage Solutions
Storage can make or break a bathroom’s feel. Clutter makes any room feel smaller, and a bathroom is no exception. We look for ways to hide away toiletries, towels, and cleaning supplies without making the room feel cramped. Think about built-in cabinets that go right up to the ceiling, or recessed shelving in shower niches. Floating vanities can also help, as they leave floor space visible, making the room seem larger. We also consider pull-out drawers and organizers within cabinets to keep things tidy and accessible. The goal is to have a place for everything, so the surfaces stay clear.
Here are some storage ideas we often use:
- Recessed Medicine Cabinets: These look like regular mirrors but hide a good amount of storage behind them.
- Floating Shelves: Great for displaying decorative items or keeping frequently used items within reach without taking up floor space.
- Drawer Organizers: Little inserts for drawers keep things like makeup and small toiletries from becoming a jumbled mess.
- Tall, Narrow Cabinets: If you have a bit of vertical space, these can hold a lot without a big footprint.
Illusion of Space Through Lighting and Mirrors
How a bathroom feels is often more about perception than reality, and lighting and mirrors play a huge role in that. Good lighting can make a space feel bright and airy, while strategic mirror placement can make it seem much larger than it is. We often use a mix of lighting types. Ambient lighting provides overall brightness, task lighting near the vanity is important for grooming, and accent lighting can highlight features. Natural light is always best, so if we can incorporate a window, we will. Mirrors are also key. A large vanity mirror is standard, but we also consider mirrored backsplashes or even mirrored cabinet doors to bounce light around the room. The more light we can reflect, the bigger the bathroom will appear.
We find that combining layered lighting with well-placed mirrors is one of the most effective ways to expand the perceived size of a bathroom. It’s a simple trick that makes a big difference in the overall feel of the room.
Consider these points for lighting and mirrors:
- Layered Lighting: Combine overhead lights, vanity lights, and perhaps a light in the shower.
- Mirror Size and Placement: A large mirror above the vanity is a must. Consider a second mirror on an opposite wall if space allows.
- Light Fixture Style: Choose fixtures that don’t take up too much visual space, like slim sconces or recessed lighting.
Elevating Functionality For A Luxurious Experience
When we design a bathroom, we want it to feel good to use, not just look good. That means thinking about how we move around and interact with everything in the space. It’s about making everyday tasks feel a bit more pleasant, even luxurious.
Ergonomic Layouts For Ease Of Use
Getting the layout right is a big part of making a bathroom work well. We consider the flow of movement, making sure there’s enough space to get around without bumping into things. Think about where the door opens, where the vanity is, and how you access the shower or tub. A well-planned layout means less frustration and more comfort.
- Consider the "wet zone": This is the area around the shower or tub. We make sure it’s easy to get in and out of, and that water doesn’t easily splash out into the rest of the room.
- Vanity placement: We position the vanity so there’s comfortable space in front of it for two people to use it at the same time, if that’s something you need. Good lighting here is also key.
- Door swing: We pay attention to how the door opens. We don’t want it to hit the toilet or a vanity cabinet. Sometimes a pocket door or a different hinge can make a world of difference.
A bathroom that feels cramped or awkward to move in can quickly lose its appeal, no matter how nice it looks. We aim for a layout that feels natural and intuitive.
Incorporating High-End Fixtures And Finishes
This is where we add those special touches that make a bathroom feel truly luxurious. It’s not just about the look, but also how things feel and perform. Choosing quality fixtures means they’ll last longer and work better, too.
- Faucets and showerheads: We look for options that have a good weight to them and a smooth operation. Features like thermostatic shower controls, which keep the water temperature steady, add a lot of comfort.
- Toilets: Beyond just the basic function, we consider comfort height options and even smart toilets with features like heated seats or bidet functions. These might seem like small things, but they add up to a more pleasant experience.
- Materials: The choice of materials for countertops, flooring, and walls matters. We often suggest natural stone, high-quality porcelain tiles, or even wood accents where appropriate. The right materials not only look great but also feel good underfoot and are easy to maintain.
We also think about the details. Things like towel bars placed at a convenient height, easy-to-reach outlets, and good ventilation all contribute to a bathroom that’s a pleasure to use every single day.
Wrapping Up Our Bathroom Ideas
So, we’ve gone over a bunch of ways to make your bathroom feel bigger and work better. It’s not always about knocking down walls, you know? Sometimes, it’s the little things, like picking the right colors or figuring out smart storage. We hope these tips give you some good ideas for your own space. Making a bathroom feel both roomy and useful doesn’t have to be a huge headache. With a bit of thought, you can create a place you’ll really enjoy using every day. Go ahead and try some of these out – you might be surprised at the difference they make.
Frequently Asked Questions
How can we make a small bathroom feel bigger?
To make a smaller bathroom feel more open, we suggest using light colors on the walls and cabinets. Adding more lights, especially in corners, helps a lot. Also, using large mirrors can trick the eye into thinking the room is larger than it is. Think about a vanity with legs instead of one that goes all the way to the floor; this can also create a sense of more space.
What are some clever ways to store things in a bathroom without making it look cluttered?
We find that built-in shelves or cabinets that go up to the ceiling are fantastic for storage. Using the space inside cabinet doors for small items, like hairbrushes or toiletries, is another smart trick. Drawer organizers are also essential for keeping things tidy. Floating shelves can add storage without taking up floor space, making the room feel less crowded.
How do we arrange the bathroom so it’s easy and comfortable to use?
When planning the layout, we always consider how people will move around. The most important things, like the sink, toilet, and shower or tub, should be placed so there’s enough room to walk between them. Think about where you’ll put towels and toiletries so they are within easy reach. A good flow makes the bathroom a much more pleasant place to be.
