


When we think about building a custom home in Tucson, the idea of an open floor plan often comes up. It just makes sense for how we live here, blending our homes with the beautiful desert surroundings. We’ve seen how tucson custom home builders are making these designs work, creating spaces that feel both connected and functional. Let’s look at what makes these open concepts so popular.
Key Takeaways
- Open floor plans in Tucson custom homes connect living areas, making them feel bigger and more social.
- These designs often bring the outside in, with large windows and doors that open to patios and yards.
- We’re seeing kitchens become central hubs, and living spaces that can be used in different ways to fit daily life.
Embracing the Tucson Lifestyle With Open Concept Living
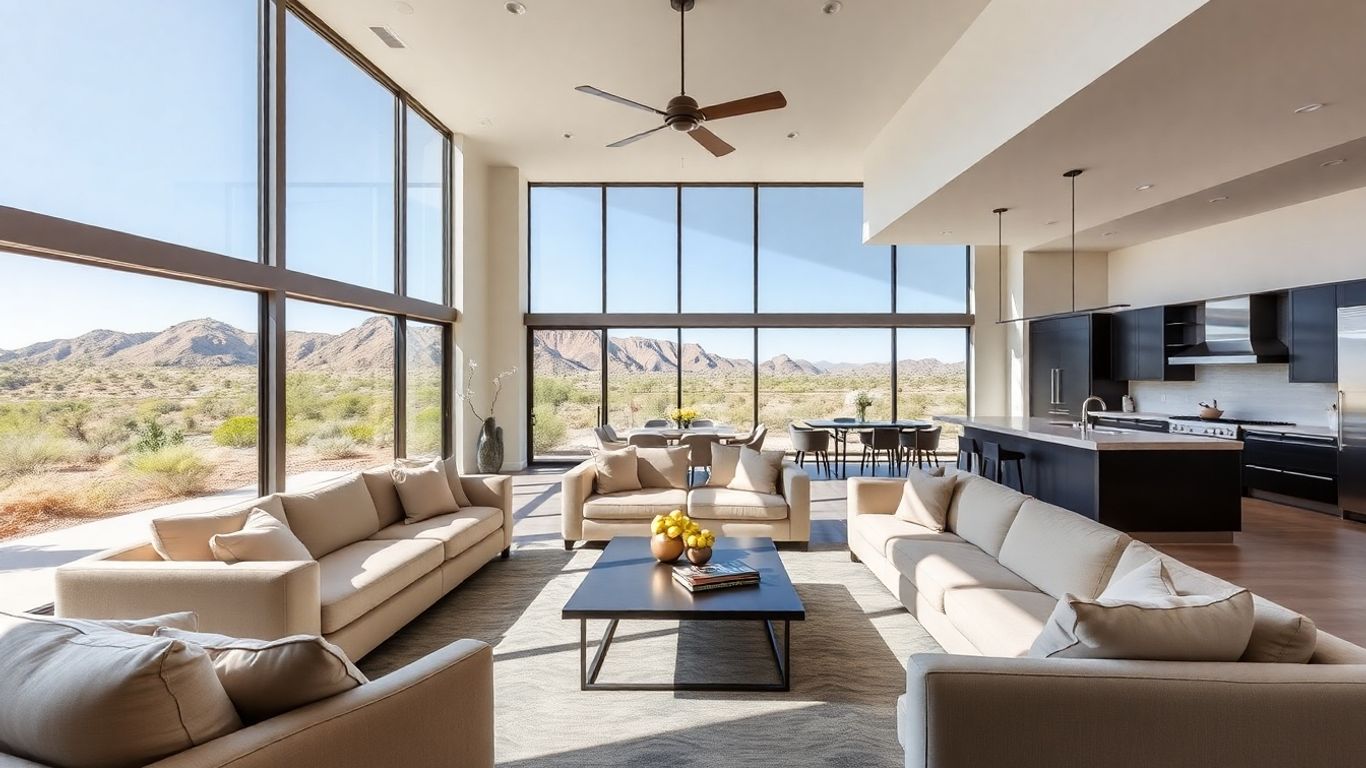
When we design custom homes here in Tucson, we often find ourselves talking about how much people love the feeling of openness. It just fits the way we live, you know? The sunshine, the relaxed pace – it all calls for spaces that feel connected and airy. Open floor plans really let us bring the outside in, which is a big deal for us desert dwellers.
Seamless Indoor-Outdoor Flow
This is probably the biggest draw for many of our clients. We’re not just talking about a door that opens to the patio. We mean creating a true extension of your living space. Think about large sliding glass doors that disappear into the walls, blurring the lines between your living room and your backyard oasis. It makes entertaining so much easier, and on a nice day, you can just let the breeze flow through the house. We often incorporate covered patios that feel like another room, complete with outdoor kitchens or comfortable seating areas. It’s about making the most of our beautiful climate.
- Consider large, multi-panel sliding or folding doors. These can open up an entire wall.
- Extend flooring materials from inside to outside where practical.
- Plan for outdoor lighting to make the space usable after sunset.
The goal is to make the transition from your interior to your exterior feel natural and inviting, almost as if the two spaces are one.
Maximizing Natural Light and Views
Our Tucson custom homes are often blessed with incredible views, whether it’s the mountains, the desert landscape, or just a particularly beautiful sky. Open floor plans allow us to take full advantage of this. By removing unnecessary walls, we create clear sightlines from one end of the house to the other, and importantly, towards those windows. This means more natural light floods into the home throughout the day. It makes the space feel bigger, brighter, and more cheerful. We also pay close attention to window placement, making sure the best views are framed perfectly. It’s a simple concept, but it makes a huge difference in how a home feels.
- Strategic window placement is key to capturing light and views.
- Skylights can add light to interior spaces that might otherwise be dark.
- Light-colored finishes on walls and ceilings help reflect natural light.
We find that this approach to design really speaks to the Tucson lifestyle. It’s about living comfortably, enjoying the natural beauty around us, and having spaces that feel welcoming and connected.
Designing Functional and Flexible Spaces for Tucson Custom Homes
When we design custom homes here in Tucson, we’re always thinking about how people actually live. Open floor plans aren’t just about making a space feel bigger; they’re about making that space work for us. We’re seeing a real shift in how rooms are used, and that means our designs need to be adaptable.
The Evolving Role of the Kitchen
The kitchen used to be a place you’d hide away, maybe just for cooking. Now? It’s the absolute center of everything. We’re talking about kitchens that are as much a part of the living area as the living room itself. This means we’re putting more thought into:
- Island Design: Big islands are becoming standard. They’re not just for prep work anymore; they’re for casual meals, homework, or even a place to catch up with friends while you’re cooking.
- Storage Solutions: With everything more visible, smart storage is key. Think hidden pantries, integrated appliances, and clever cabinet layouts that keep clutter out of sight.
- Appliance Placement: We’re looking at how appliances fit into the overall flow, making sure they’re accessible but not dominating the social space.
The kitchen is truly the heart of the modern Tucson home.
Creating Multi-Purpose Living Areas
Beyond the kitchen, the rest of the open space needs to be just as flexible. We’re moving away from rooms that only serve one purpose. Instead, we’re creating zones within the larger open area that can adapt to different needs throughout the day.
- Work and Play Zones: A corner might be set up for a home office one minute and then become a play area for kids the next. Sliding doors or movable furniture can help define these spaces when needed.
- Entertainment Hubs: Designing areas that can easily transition from a quiet family gathering to hosting a larger group is important. This often involves thinking about lighting, sound systems, and furniture arrangements.
- Relaxation Nooks: Even within a large open plan, we like to carve out smaller, cozier spots for reading or just unwinding. These can be created with different flooring, a comfortable chair, or even a change in wall color.
We find that clients often come to us with a general idea of wanting an open feel, but they’re not always sure how to make it practical for their daily lives. Our job is to translate that desire for openness into a home that’s not just beautiful, but also incredibly livable and adaptable to whatever comes next. It’s about building a home that grows with you.
This focus on flexibility means that your custom home in Tucson can truly keep up with your changing lifestyle, making every square foot count.
Wrapping Up Our Tucson Open Floor Plan Look
So, we’ve spent some time looking at how open floor plans are shaping up in custom homes here in Tucson. It seems like this trend isn’t going anywhere fast. People really seem to like the way these layouts make their homes feel bigger and more connected, especially when they’re entertaining or just spending time with family. We’ve seen how builders are adapting, finding smart ways to keep the open feel while still giving folks the private spaces they need. It’s a balance, for sure. If you’re thinking about building or remodeling in the Tucson area, keeping these open concepts in mind could really make a difference in how you live in your new space. It’s all about creating a home that works for you and your lifestyle.
Frequently Asked Questions
What makes open floor plans great for Tucson living?
We find that open floor plans really help us enjoy the Tucson way of life. They connect our homes to the beautiful outdoors, letting us easily go from inside to outside. Plus, they let in so much of that wonderful desert sunshine and showcase the amazing views we have here.
How do kitchens change in these open homes?
In our custom homes, the kitchen is no longer just a place to cook. It’s become the heart of the home, a central spot where families gather. We design them to be open to the living and dining areas, making it easy to chat and be together while meals are being prepared.
Can open spaces be used for different things?
Absolutely! We build spaces that can be used in many ways. Whether you need a spot for kids to play, a quiet corner for reading, or a place to entertain friends, these flexible areas adapt to what you need. It’s all about making your home work for your lifestyle.
